Buffering architectural master assets for zero-latency scroll navigation.
InnoSpace 3D
// I · Arrival & Reception Gallery
Tactile stillness.
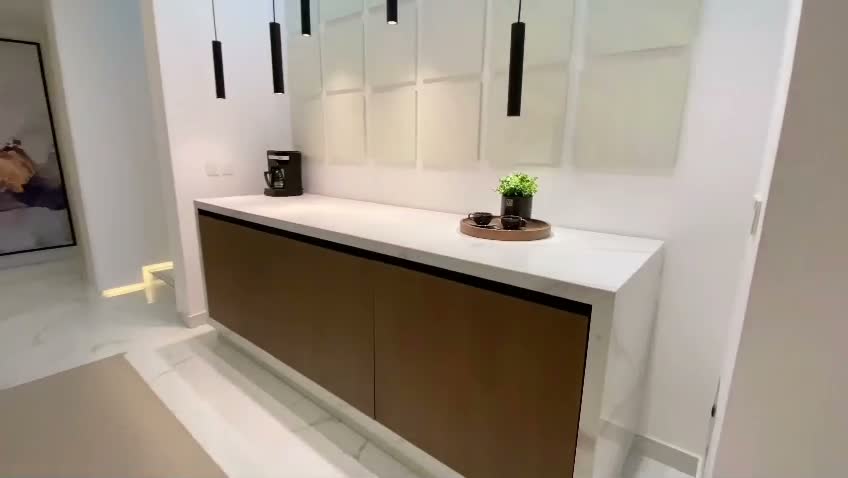
Honed Calacatta marble surfaces meet recessed shadow reveals. A quiet welcome composed in stone and light.
Measured progression.
Flush millwork and architectural baseboard reveals frame the procession into the central volume.
Weightless cantilever.
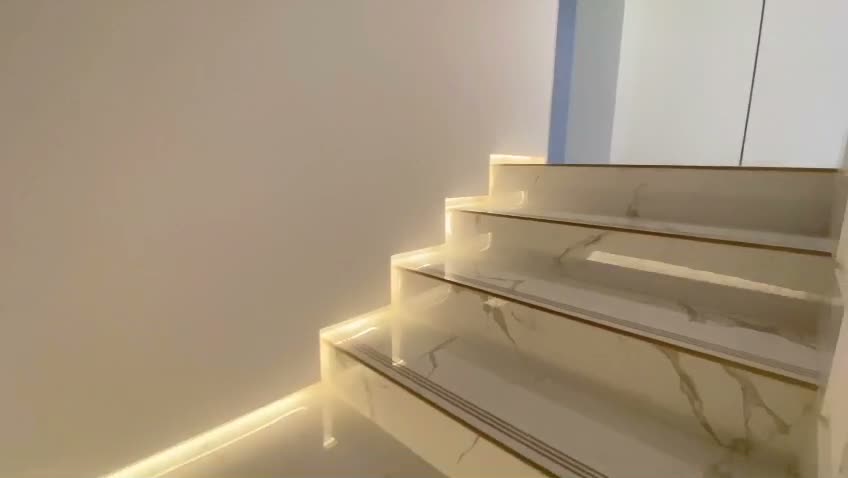
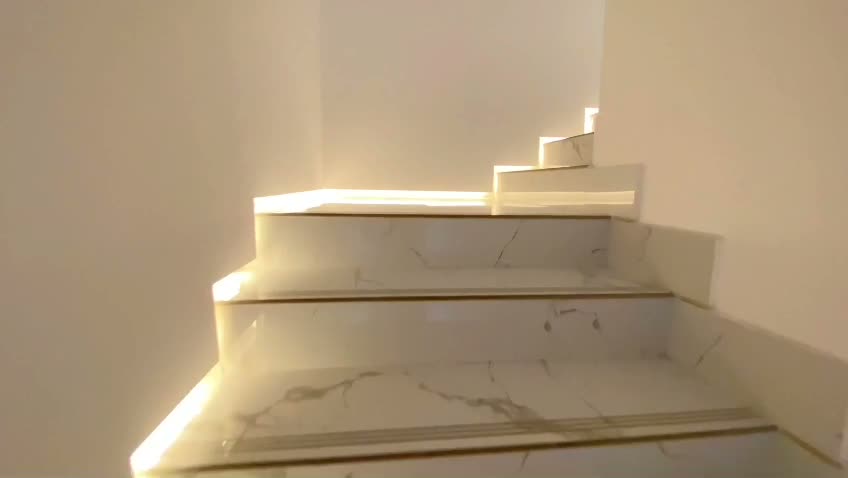
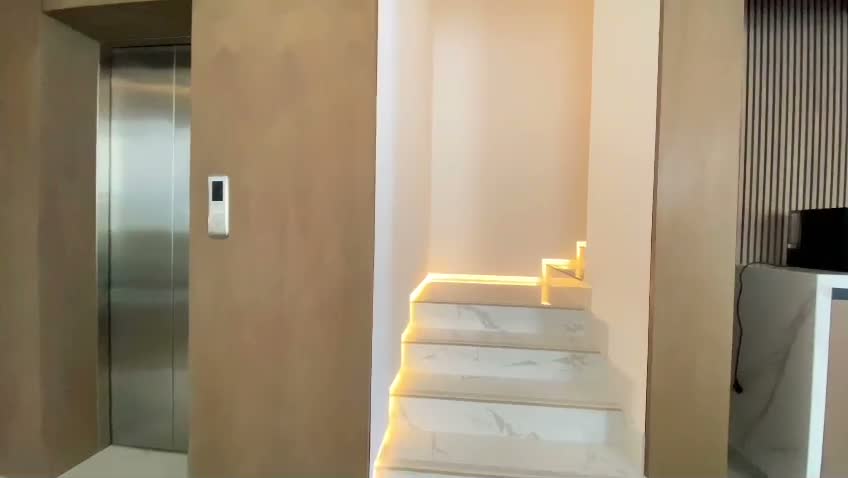
Floating marble treads framed with integrated 2700K luminaires carve a path through the double-height volume.
Concealed amber coves.
Precision optic LED ribbons wash the marble risers in continuous warm grazing light.
Acoustic timber portals.
Full-height European oak fluting envelops the elevator vestibule with sound-absorbing warmth.
Integrated digital canvas.
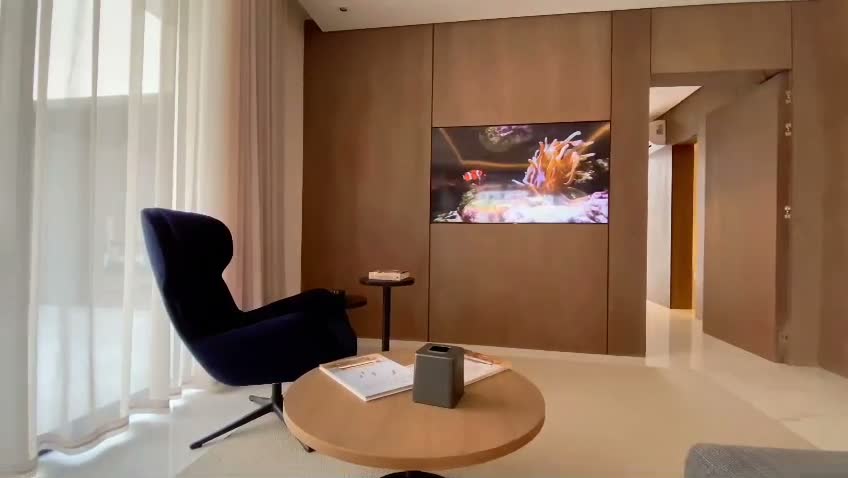
Flush 4K digital art installations bring kinetic vitality to the transition corridor.
Sculptural repose.
Deep navy velvet armchairs and low walnut tables define the conversational core of the lounge.
Interior canopy.
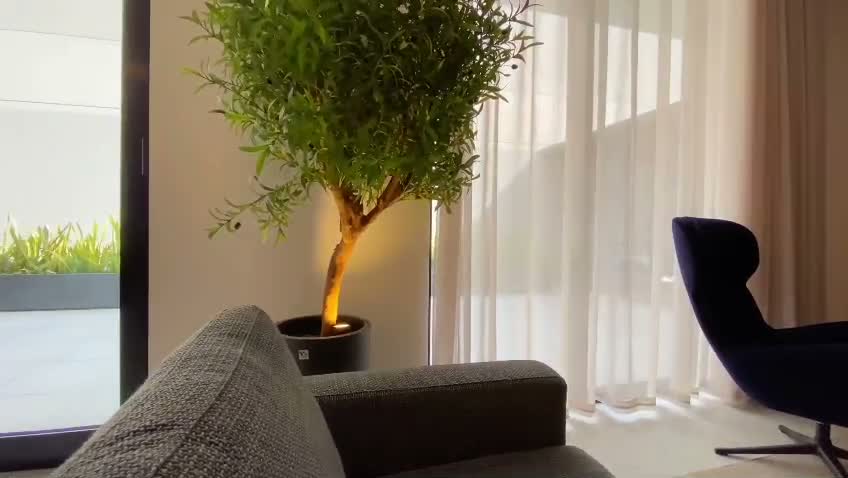
A living mature olive tree catches warm floor uplighting beside sheer floor-to-ceiling drapery.
Courtyard horizon.
Expansive glass fenestration merges the lounge interior with the private sunlit terrace.